Restaurant outdoor dining · London
Restaurant Awnings & Dining Terrace Canopies in London
Restaurant awnings need to cover dining tables while keeping service routes, doors and outdoor licence boundaries clear. Compare retractable terrace shade with a fixed canopy or pergola for your lunch and evening operation. Share the site brief for independent assessment and a possible specialist introduction—not an instant installed price.
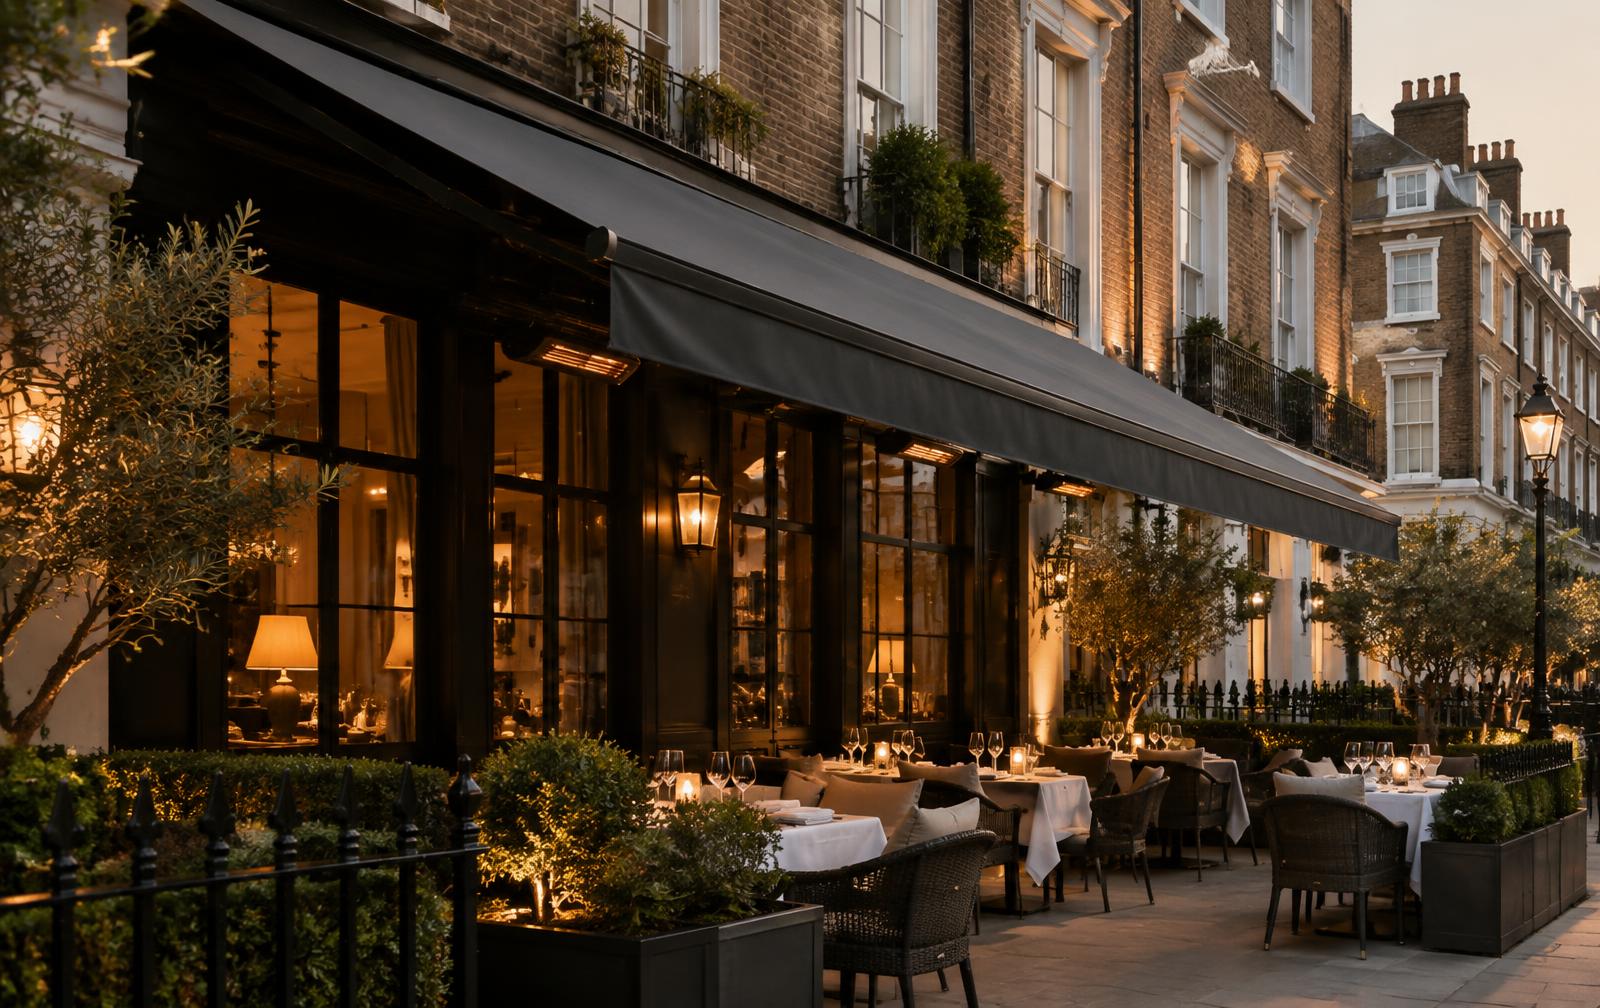
Illustrative terrace image; not a verified installation, customer venue or project delivered by London Commercial Awnings.
Independent referral request
Request a commercial awning specialist introduction
Operated through Pearl Lemon Group. We review the brief and, where there is a suitable fit, share it with relevant specialists. This is a referral request, not a binding quotation.
About this service · Contact us · Full project assessment with photos
Prefer a detailed brief? Photos, approximate dimensions and timing help the specialist assess feasibility.
Complete the full project assessmentRestaurant canopy procurement
Restaurant canopies: specify a working dining terrace, not just a roof
The relevant measurement is the number of usable covers and the service circulation needed to reach them. A roof that covers the tables but blocks a waiter route or leaves diners under runoff is not a suitable scheme. Photograph the façade, adjacent doors, neighbouring boundaries, any existing licence area and where rainwater could safely drain.
When comparing restaurant awnings with fixed restaurant canopies, ask each installer for the actual protected dining footprint and the limits of weather operation. Retractable shade is useful where sunshine and daylight vary, while a fixed canopy may be more appropriate for regular rain cover if foundations, drainage and permissions permit. Neither choice by itself guarantees additional trading days or sales.
For an operations-ready quotation
Restaurant terrace details that prevent expensive scope changes
- Covered table and chair layout, waiter routes, door swings and accessible entry.
- Desired rain performance and actual service windows: daytime lunches, evening seating or both.
- Existing electricity, possible lighting or heater locations, fire/ventilation considerations and staff controls.
- Wall and fascia photos, permitted pavement or courtyard footprint, neighbouring façades and drainage plan.
- Installation access and whether deliveries, customer entry or trading will be disrupted.
- Written scope for survey, structural work, planning support, product, electrical work and maintenance.
Compare options
Compare cover for restaurant outdoor dining
Compare the intended protection with the site constraints. Confirm the chosen system’s performance and operating limits with the specialist.
| Option | Useful for | Check before choosing |
|---|---|---|
| Retractable restaurant awning | Façade-side dining with shade that can be withdrawn | Pitch, wind limits, wall capacity and runoff above tables |
| Fixed terrace canopy | A defined outdoor dining area needing consistent rain cover | Drainage, structure, planning and landlord consent |
| Pergola with optional side screens | Larger terraces with a more room-like layout | Roof type, ventilation, loading, escape routes and electrical options |
Prepare your brief
Restaurant terrace measurements and permissions
- Measure terrace width and depth and sketch tables, chairs, service aisles and escape routes.
- State your trading hours and priority: solar shade, light rain, more dependable cover or evening comfort.
- Photograph mounting surfaces, doors and surrounding buildings; flag exposed corners and drainage.
- Check landlord consent, planning or heritage constraints and any pavement licence or highway conditions.
Cost factors
What affects restaurant awning costs?
Covered footprint, wall or ground fixings, roof type, motorisation, heating and lighting, side screens, drainage and installation access.
Compare written scope rather than a headline starting price. Ask what survey, installation, access, drainage, electrical work and maintenance are included. We do not provide a binding quotation; the specialist prices the actual project.
Fixings and exposure
Check the building, not just the table footprint
- Record whether the proposed mounting surface is masonry, cladding or glazing; photograph it and flag cracks or previous fixings. Do not assume the visible finish can carry the awning load.
- Mark available fixing height, opening doors, signs and the clearance beneath the front edge when the awning is pitched.
- Flag exposed corners, roof terraces and wind channels between buildings. Ask the specialist to assess exposure and provide operating limits for the proposed system.
- For freestanding cover, identify possible post positions, service routes, ground conditions and underground services before agreeing the dining layout.
Quotation and upkeep
Ask for a scope your restaurant can operate
Ask the specialist to show the covered footprint against tables, chairs and service aisles. Include installation access, disruption to trading, electrical work, drainage and making good in the written quotation, with exclusions stated separately.
Agree who retracts the awning, how staff respond to changing weather and how cleaning or servicing can be carried out safely. Ask for the proposed maintenance schedule, replacement-fabric options and any product-specific warranty terms in writing; none are promised by this matching service.
Independent assessment
From a clear brief to a specialist conversation
- 01
Describe the space
Venue type, approximate area, current setup and what you want the space to do. Photos help most.
- 02
We review the project
Every submission is read by a person. We check the brief is clear enough for a specialist to act on.
- 03
Relevant specialists
Where there is a good fit, we connect your project with commercial shading specialists suited to it.
- 04
Survey and quotation
Specialists typically visit or review the site before giving a firm specification and quotation.
London project intelligence
Check the facts that can change scope, timing and budget
Before a specialist visit, use the source-led tools to identify public planning signals, understand indicative market evidence and prepare a clearer commercial brief. They are orientation tools, not permission decisions or quotations.
Research and decision tools
Commercial awning quote and site survey checklist
A side-by-side installed-scope checklist for restaurants, pubs, cafés and shops.
London awning planning checker
Check available public planning-constraint signals without storing a postcode.
Commercial awning cost calculator
Start a budget range from attributable UK market evidence—not an instant quotation.
London awning research
Source-led planning, shopfront, heritage and pavement research.
Questions
Frequently asked questions
What if our restaurant frontage is clad rather than brick?
Send photographs and any available building information. The visible surface is not evidence of fixing capacity; the specialist must assess the supporting substrate and required fixing design before confirming feasibility.
Can we brand the awning without blocking restaurant signage?
Include the proposed valance artwork and existing signs in the brief. Check sightlines in both open and closed positions and confirm landlord, heritage and advertisement requirements before committing to the design.
Will restaurant awnings make every outdoor table usable?
The result depends on projection, sun angle, rain direction and table layout. Ask for the covered footprint and operating limits, rather than assuming the whole terrace is protected.
Awning or canopy for outdoor dining?
Retractable fabric offers flexible shade and may suit light rain within system limits. Fixed cover can suit a more dependable rain brief, but requires drainage and structural assessment.
Who checks planning and pavement consent?
The operator should confirm relevant requirements with the council and landlord, with appropriate professional advice. A specialist survey does not replace permission or a pavement licence.
How do I get a meaningful restaurant awning quotation?
Provide dimensions, photographs, fixing information and operating needs. Ask the specialist to itemise system, installation, access, electrical work, drainage and exclusions after reviewing the site.
What happens after I request an introduction?
Pearl Lemon Group reviews your project details. Where there is a suitable fit, we share the brief with relevant commercial shading specialists under your consent. They confirm availability, survey needs, specification and quotation; an introduction is not guaranteed.
Related commercial shading guidance
Commercial awning quote and site survey checklist
A side-by-side installed-scope checklist for restaurants, pubs, cafés and shops.
Café awnings
Storefront and pavement awnings for small outdoor seating areas.
Commercial canopies
Awning vs canopy vs pergola, and when fixed cover makes sense.
Retractable awnings
Shade and rain cover you can extend or retract as conditions change.
Commercial pergolas
Freestanding or attached structures for larger terraces.
Commercial awning size guide
How to measure width, projection and fixing height before a survey.
Pavement licences and awnings
How a tables-and-chairs licence relates to an awning over the pavement.
What affects the cost
The factors that drive a commercial shading quotation.
Project assessment
Tell us about your outdoor space
Share the area, the problem you want to solve and a few photos. We review every submission and, where there is a good fit, connect you with relevant commercial specialists.