Systems · Pergolas
Commercial Pergolas in London
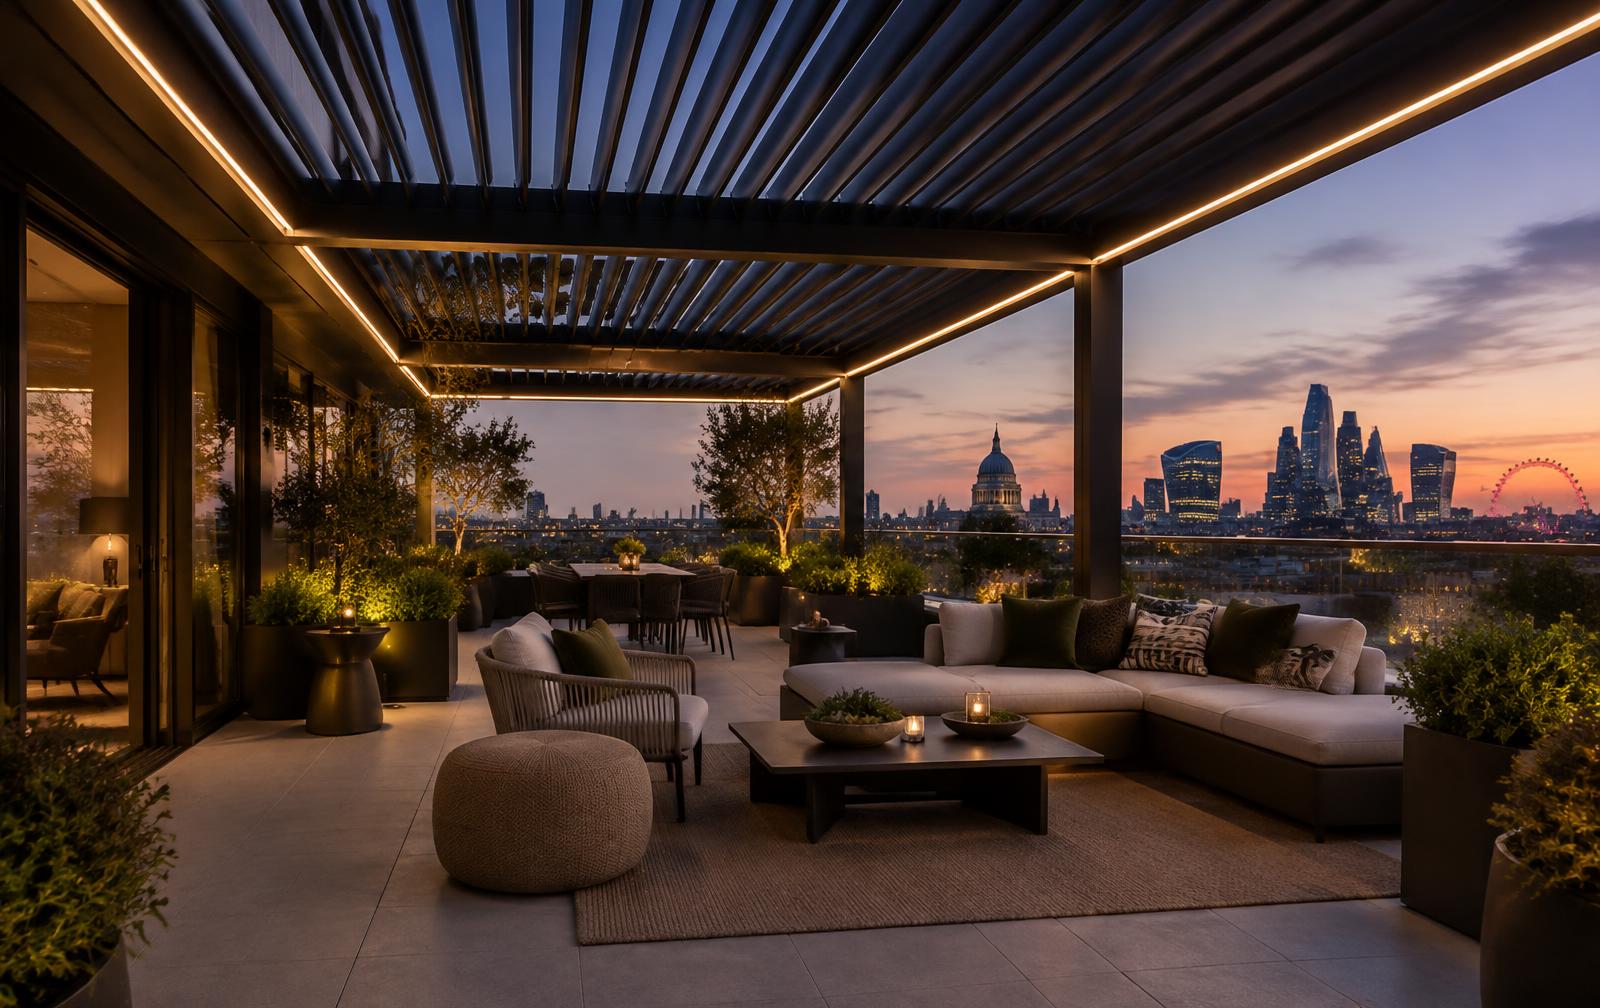
For larger outdoor spaces, a pergola creates something closer to an outdoor room: a defined structure with a roof you can open or close, and space for lighting, heating and screens.
Independent referral request
Request a commercial awning specialist introduction
Operated through Pearl Lemon Group. We review the brief and, where there is a suitable fit, share it with relevant specialists. This is a referral request, not a binding quotation.
About this service · Contact us · Full project assessment with photos
Prefer a detailed brief? Photos, approximate dimensions and timing help the specialist assess feasibility.
Complete the full project assessmentLarger spaces
When a pergola is the better option
- Terraces too deep for a wall-mounted awning
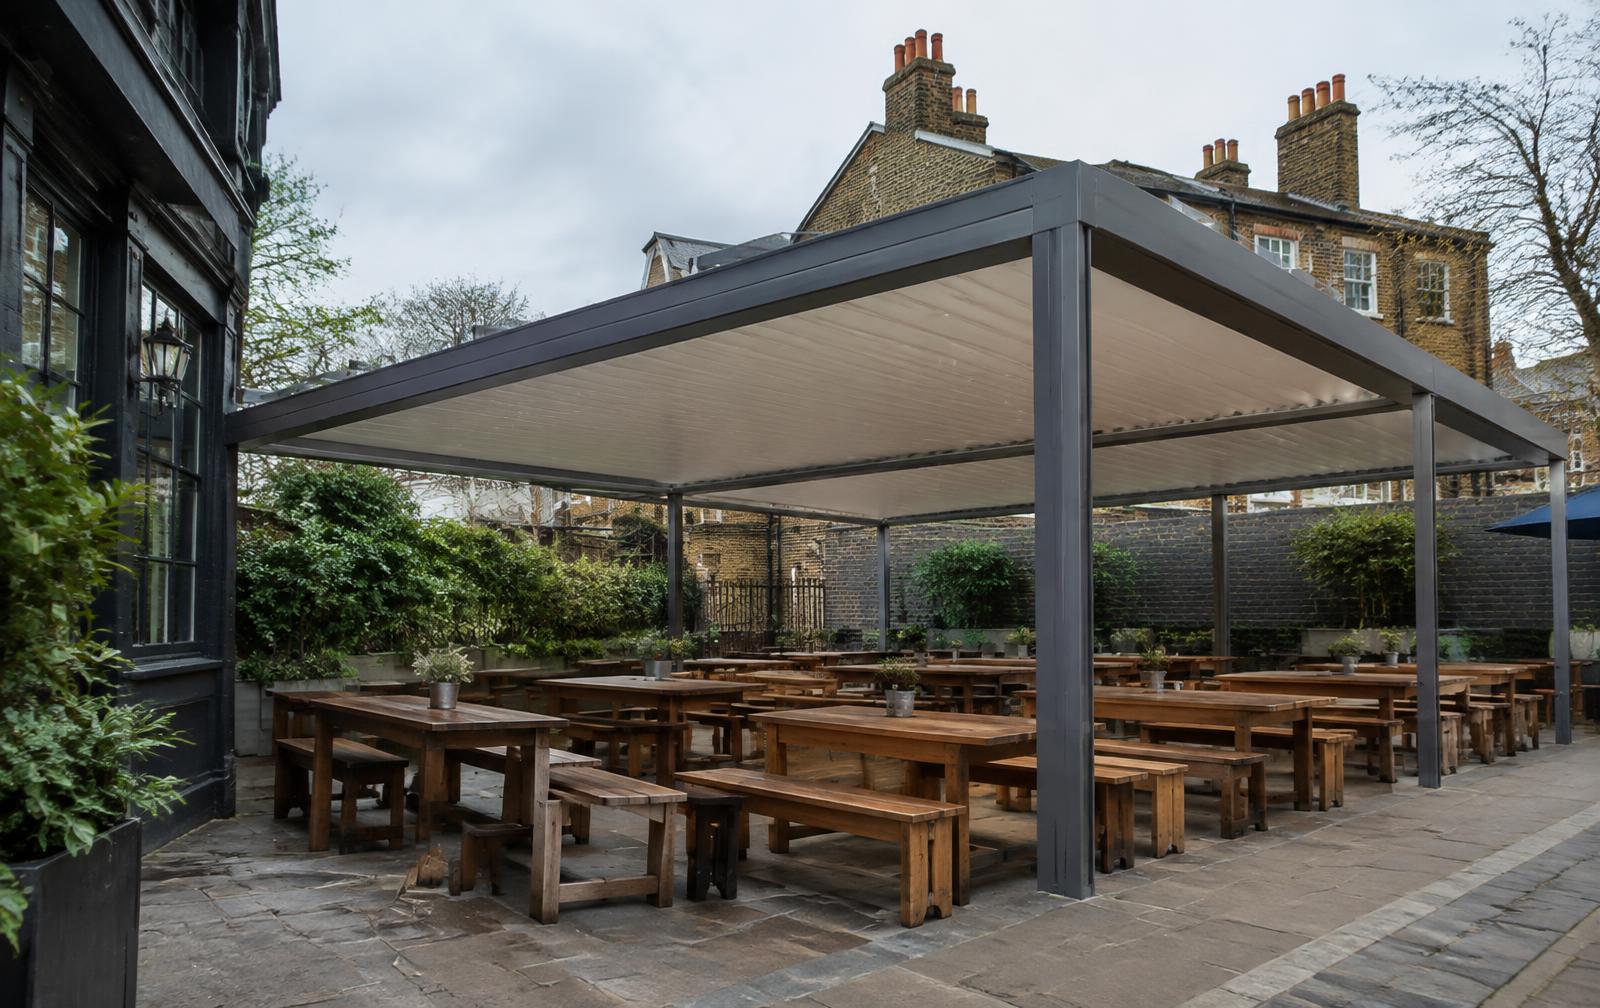
- Courtyards and gardens away from the building
- Rooftops wanting a year-round lounge area
- Larger weather-protection projects for events and dining
Options
Features commonly specified
Specifications vary by system; a specialist will confirm what suits your site.
- Adjustable louvred or retractable fabric roofs
- Integrated LED lighting
- Heating
- Side screens — fabric or glass
- Rain and wind sensors
- Freestanding or attached to the building
Site factors
What a pergola project depends on
- Ground or roof structure and fixings
- Drainage from the roof
- Planning and building owner consent
- Access for delivery and installation
- Electrics for lighting, heating and motors
Roof types
Louvred, retractable fabric and fixed roofs
| Roof | How it behaves | Points to check |
|---|---|---|
| Adjustable louvres | Blades rotate to let in light or close for cover | Drainage through the frame, motor and sensor options |
| Retractable fabric | Fabric roof slides open or closed | Wind limits and rain pitch, as with awnings |
| Fixed roof | Permanent panels | Light below, drainage and how it looks from the street |
Rooftops and courtyards
Extra checks for London sites
- Roof loading and waterproofing on rooftop terraces
- Wind exposure at height
- Neighbours, overlooking and noise
- Conservation area or listed building status
- Delivery route for long frame sections
What happens next
How it works
- 01
Describe the space
Venue type, approximate area, current setup and what you want the space to do. Photos help most.
- 02
We review the project
Every submission is read by a person. We check the brief is clear enough for a specialist to act on.
- 03
Relevant specialists
Where there is a good fit, we connect your project with commercial shading specialists suited to it.
- 04
Survey and quotation
Specialists typically visit or review the site before giving a firm specification and quotation.
London project intelligence
Check the facts that can change scope, timing and budget
Before a specialist visit, use the source-led tools to identify public planning signals, understand indicative market evidence and prepare a clearer commercial brief. They are orientation tools, not permission decisions or quotations.
Research and decision tools
Commercial awning quote and site survey checklist
A side-by-side installed-scope checklist for restaurants, pubs, cafés and shops.
London awning planning checker
Check available public planning-constraint signals without storing a postcode.
Commercial awning cost calculator
Start a budget range from attributable UK market evidence—not an instant quotation.
London awning research
Source-led planning, shopfront, heritage and pavement research.
Questions
Frequently asked questions
Pergola or canopy?
Pergolas often have adjustable roofs and create a more room-like space; canopies typically give simpler fixed cover. Both can suit hospitality.
Can a pergola be freestanding?
Yes. Many commercial pergolas are freestanding, which suits gardens and courtyards away from the building.
Does a commercial pergola need planning permission?
Often it needs checking, as a pergola is a more permanent structure. Ask your local planning authority and building owner; a specialist introduction does not grant permission.
Can a pergola go on a rooftop?
Sometimes. The roof structure, waterproofing and wind exposure must be assessed, often by a structural engineer, before a system is chosen.
Related commercial shading guidance
Hotel terrace awnings
Terraces, entrances and outdoor lounges for premium venues.
Beer garden canopies & pub awnings
Compare fixed beer garden canopies, freestanding cover and retractable pub awnings for London trading areas.
Restaurant awnings in London
Terrace shading, canopies and weather protection for outdoor dining.
What affects the cost
The factors that drive a commercial shading quotation.
Project assessment
Tell us about your outdoor space
Share the area, the problem you want to solve and a few photos. We review every submission and, where there is a good fit, connect you with relevant commercial specialists.