Systems · Canopies
Commercial Canopies for Hospitality & Outdoor Dining
A fixed commercial canopy creates a defined covered footprint for seating, entrances or walkways. Unlike retractable frontage shade, it needs decisions about posts or wall support, roof falls and where rainwater drains. Compare the structure against your site and operating needs; Pearl Lemon Group assesses briefs for possible specialist introductions, not direct installation or a binding quotation.
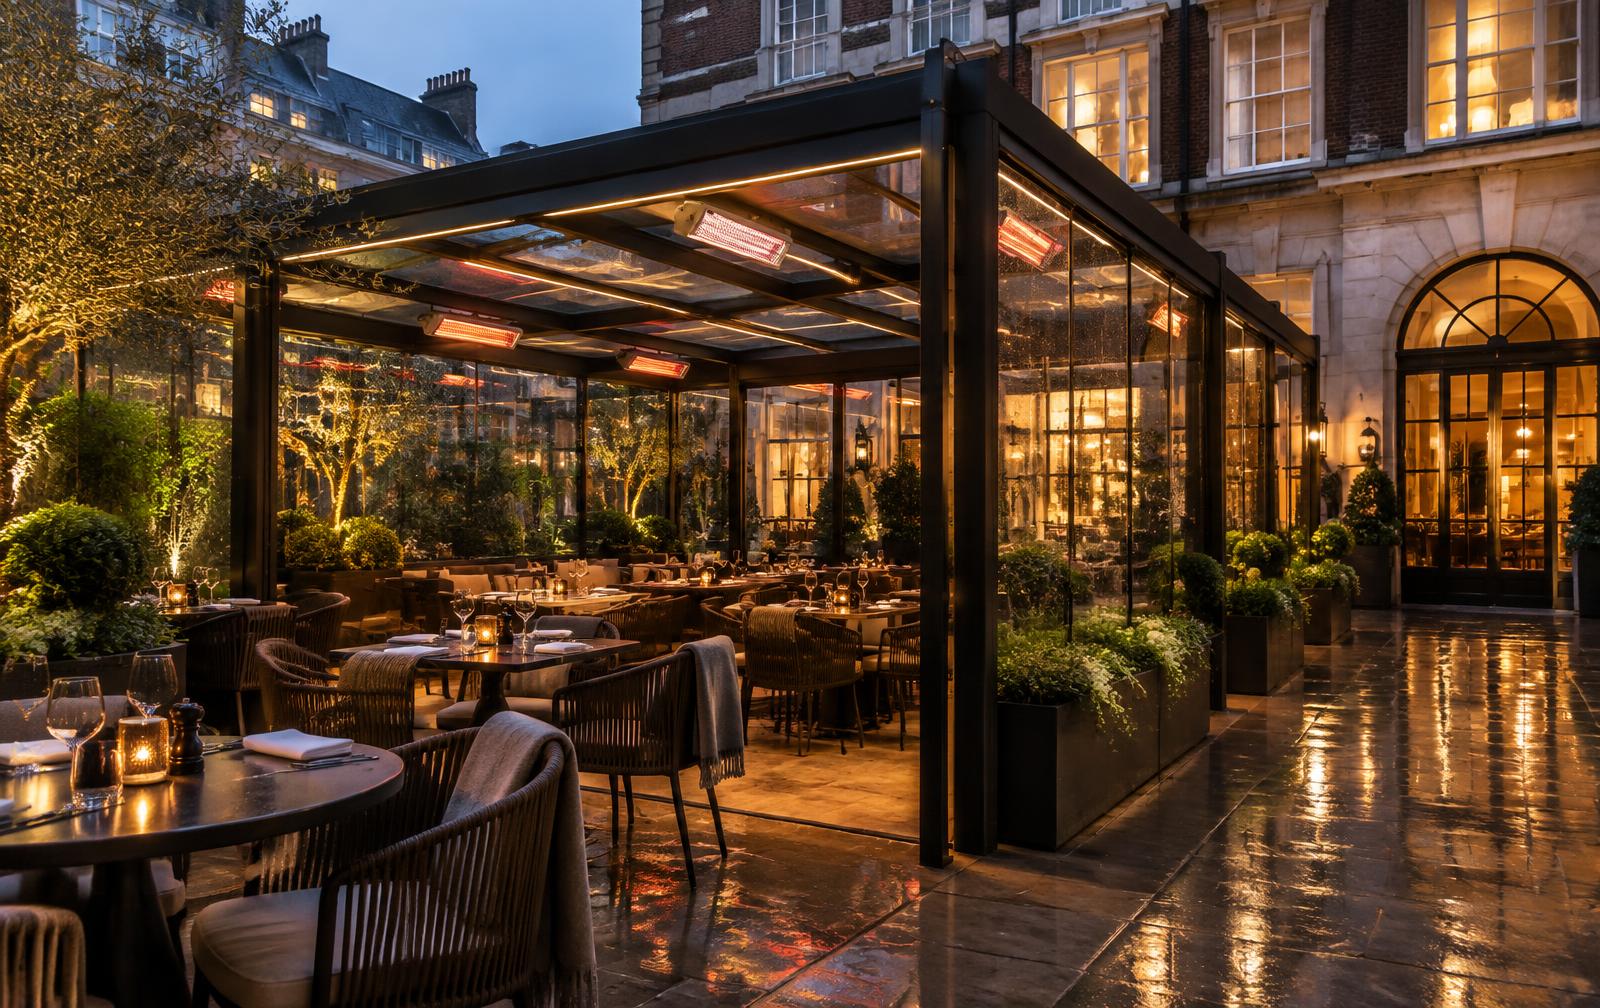
Illustrative canopy image; not a verified customer project or installation delivered by London Commercial Awnings.
Independent referral request
Request a commercial awning specialist introduction
Operated through Pearl Lemon Group. We review the brief and, where there is a suitable fit, share it with relevant specialists. This is a referral request, not a binding quotation.
About this service · Contact us · Full project assessment with photos
Prefer a detailed brief? Photos, approximate dimensions and timing help the specialist assess feasibility.
Complete the full project assessmentKnow the difference
Awning vs canopy vs pergola
| Awning | Canopy | Pergola | |
|---|---|---|---|
| Structure | Fabric on arms, fixed to a wall | Fixed roof on a frame, wall-mounted or freestanding | Freestanding or attached frame, often with a louvred or fabric roof |
| Cover | Retracts when not needed | Permanent cover | Adjustable or fixed roof |
| Evaluate for | Flexible façade-side shade | Fixed covered areas with designed drainage | Larger terraces needing a defined frame and roof |
| Add-ons | Heating, lighting, sensors | Gutters, lighting, heating, screens | Lighting, heating, screens, sensors |
Hospitality canopies
Where commercial canopies work best
- Restaurant courtyards where a fixed roof is being considered
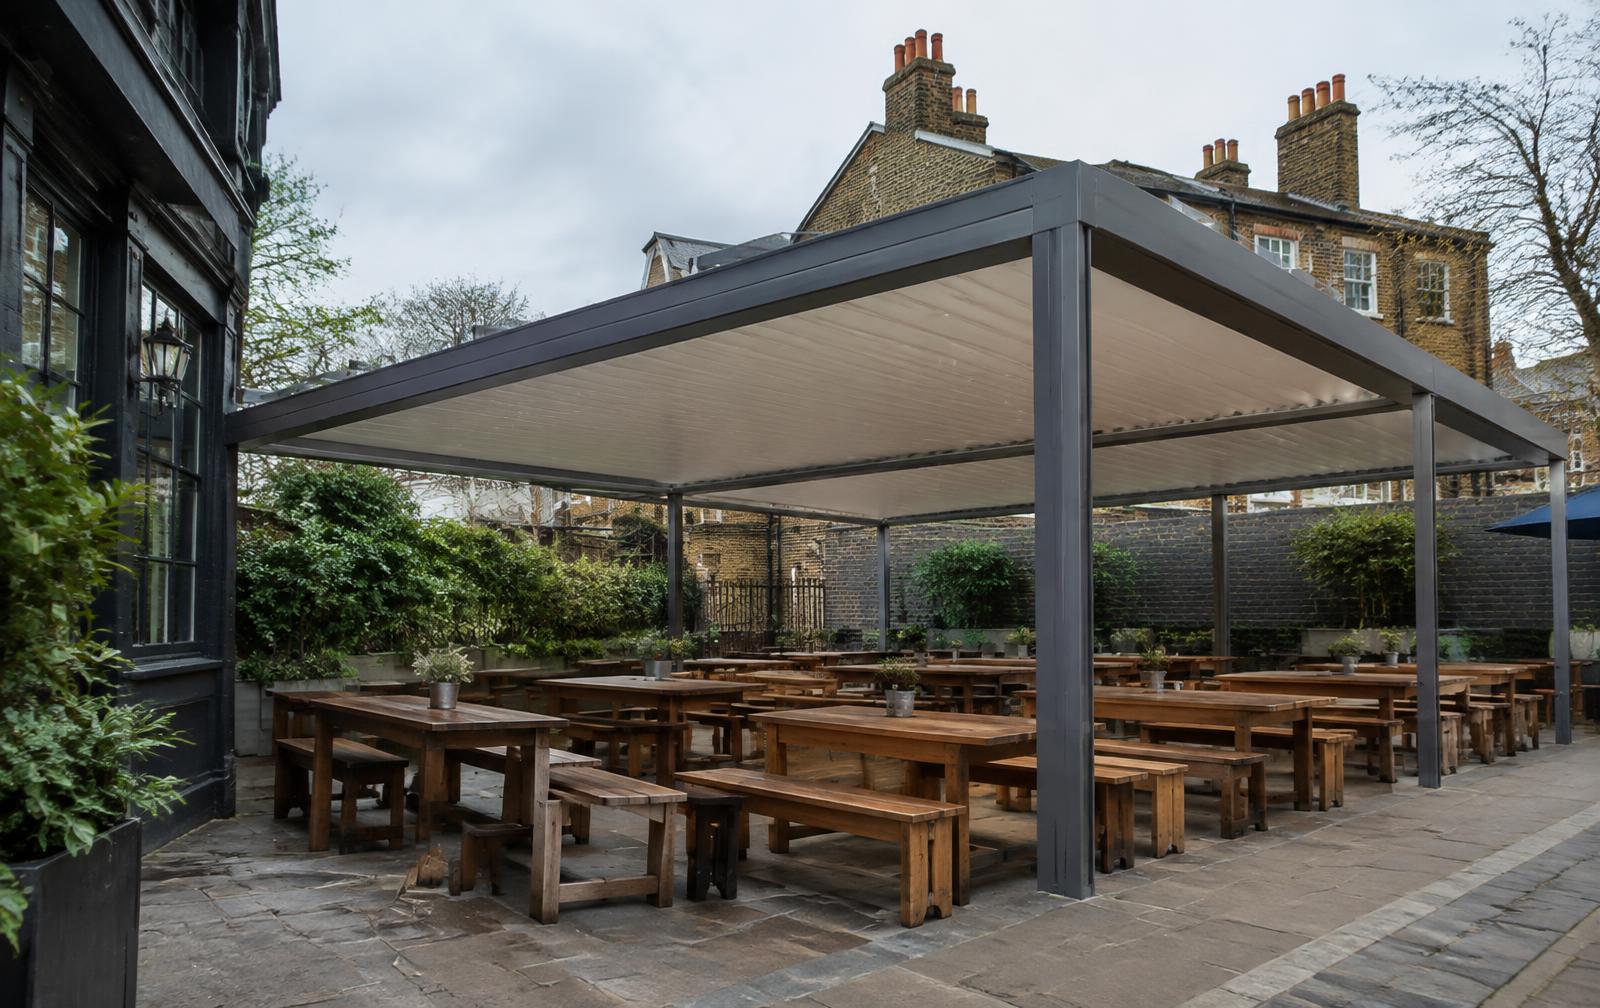
- Pub gardens needing a defined covered seating area
- Hotel entrances and drop-off areas
- Smoking shelters and walkways between buildings
Site factors
What affects a canopy project
- Measure width, depth and clear height; include chairs pulled back, accessible routes and door swings
- Photograph the mounting substrate: visible masonry, cladding or glazing is not proof of load-bearing capacity
- Flag exposed corners, roof terraces and side screens for assessment of wind exposure and structural loading
- Record possible post positions, ground conditions and underground services
- Check planning, heritage and building owner consent; confirm highway requirements if any part projects over public space
Wall-mounted or freestanding
Two ways to support a canopy
| Option | Typical use | Confirm at survey |
|---|---|---|
| Wall-mounted | Seating directly against the building, entrances | Load-bearing substrate behind finishes, fixing design, signs, doors and connection details |
| Freestanding | Beer gardens, courtyards and areas away from the building | Ground conditions, foundation design, post locations, underground services and wind exposure |
Rain cover
Drainage and roof choices
A canopy is only useful in rain if water goes somewhere sensible. Agree where it drains before choosing a roof.
- Gutters and downpipes, and where they discharge
- Roof pitch and falls
- Fabric, polycarbonate or glass roof, and light below
- Gaps between canopy and building
- Lighting and heating, and the electrics they need
Installation and maintenance
Compare the whole canopy quotation
Ask for a drawing showing roof dimensions, posts, headroom and drainage outlets. The written quotation should distinguish structure and roof from foundations, surveys or design work, installation access, electrical work, making good and any consent-related services. These factors affect scope and cost; this service does not supply installed prices.
Include your proposed fascia or signage in the brief and check any advertising restrictions. Ask how gutters, roof surfaces and screens will be inspected and cleaned, what safe access is needed and which operating limits apply. Request any product-specific warranty terms from the quoting specialist rather than assuming a manufacturer warranty is included.
What happens next
How it works
- 01
Describe the space
Venue type, approximate area, current setup and what you want the space to do. Photos help most.
- 02
We review the project
Every submission is read by a person. We check the brief is clear enough for a specialist to act on.
- 03
Relevant specialists
Where there is a good fit, we connect your project with commercial shading specialists suited to it.
- 04
Survey and quotation
Specialists typically visit or review the site before giving a firm specification and quotation.
London project intelligence
Check the facts that can change scope, timing and budget
Before a specialist visit, use the source-led tools to identify public planning signals, understand indicative market evidence and prepare a clearer commercial brief. They are orientation tools, not permission decisions or quotations.
Research and decision tools
Commercial awning quote and site survey checklist
A side-by-side installed-scope checklist for restaurants, pubs, cafés and shops.
London awning planning checker
Check available public planning-constraint signals without storing a postcode.
Commercial awning cost calculator
Start a budget range from attributable UK market evidence—not an instant quotation.
London awning research
Source-led planning, shopfront, heritage and pavement research.
Questions
Frequently asked questions
Is a canopy better than an awning?
Neither is better in general. Canopies give permanent cover; awnings give flexibility. The right choice depends on how often you need cover and what the building allows.
Do commercial canopies need planning permission?
Requirements depend on the proposed structure, use, building and location. Check with the local planning authority and landlord; listed-building, highway and other requirements may also apply. A specialist introduction or survey does not grant permission or certify compliance.
Can a canopy cover a pub beer garden?
Yes, freestanding canopies are commonly used over garden seating. The ground, drainage, layout and consent all need checking at survey.
What size canopy do I need?
Measure the seating you want covered, including chairs pushed back and walkways. A specialist confirms a feasible footprint and height.
Related commercial shading guidance
Restaurant awnings in London
Terrace shading, canopies and weather protection for outdoor dining.
Beer garden canopies & pub awnings
Compare fixed beer garden canopies, freestanding cover and retractable pub awnings for London trading areas.
Commercial awning quote and site survey checklist
A side-by-side installed-scope checklist for restaurants, pubs, cafés and shops.
Hotel terrace awnings
Terraces, entrances and outdoor lounges for premium venues.
Retractable awnings
Shade and rain cover you can extend or retract as conditions change.
Commercial pergolas
Freestanding or attached structures for larger terraces.
Commercial awning size guide
How to measure width, projection and fixing height before a survey.
London awning planning permissions guide
Source-led authority finder for planning, shopfront and pavement questions.
What affects the cost
The factors that drive a commercial shading quotation.
Project assessment
Tell us about your outdoor space
Share the area, the problem you want to solve and a few photos. We review every submission and, where there is a good fit, connect you with relevant commercial specialists.