Hotels · London
Hotel Awnings for Terraces, Entrances & Courtyards
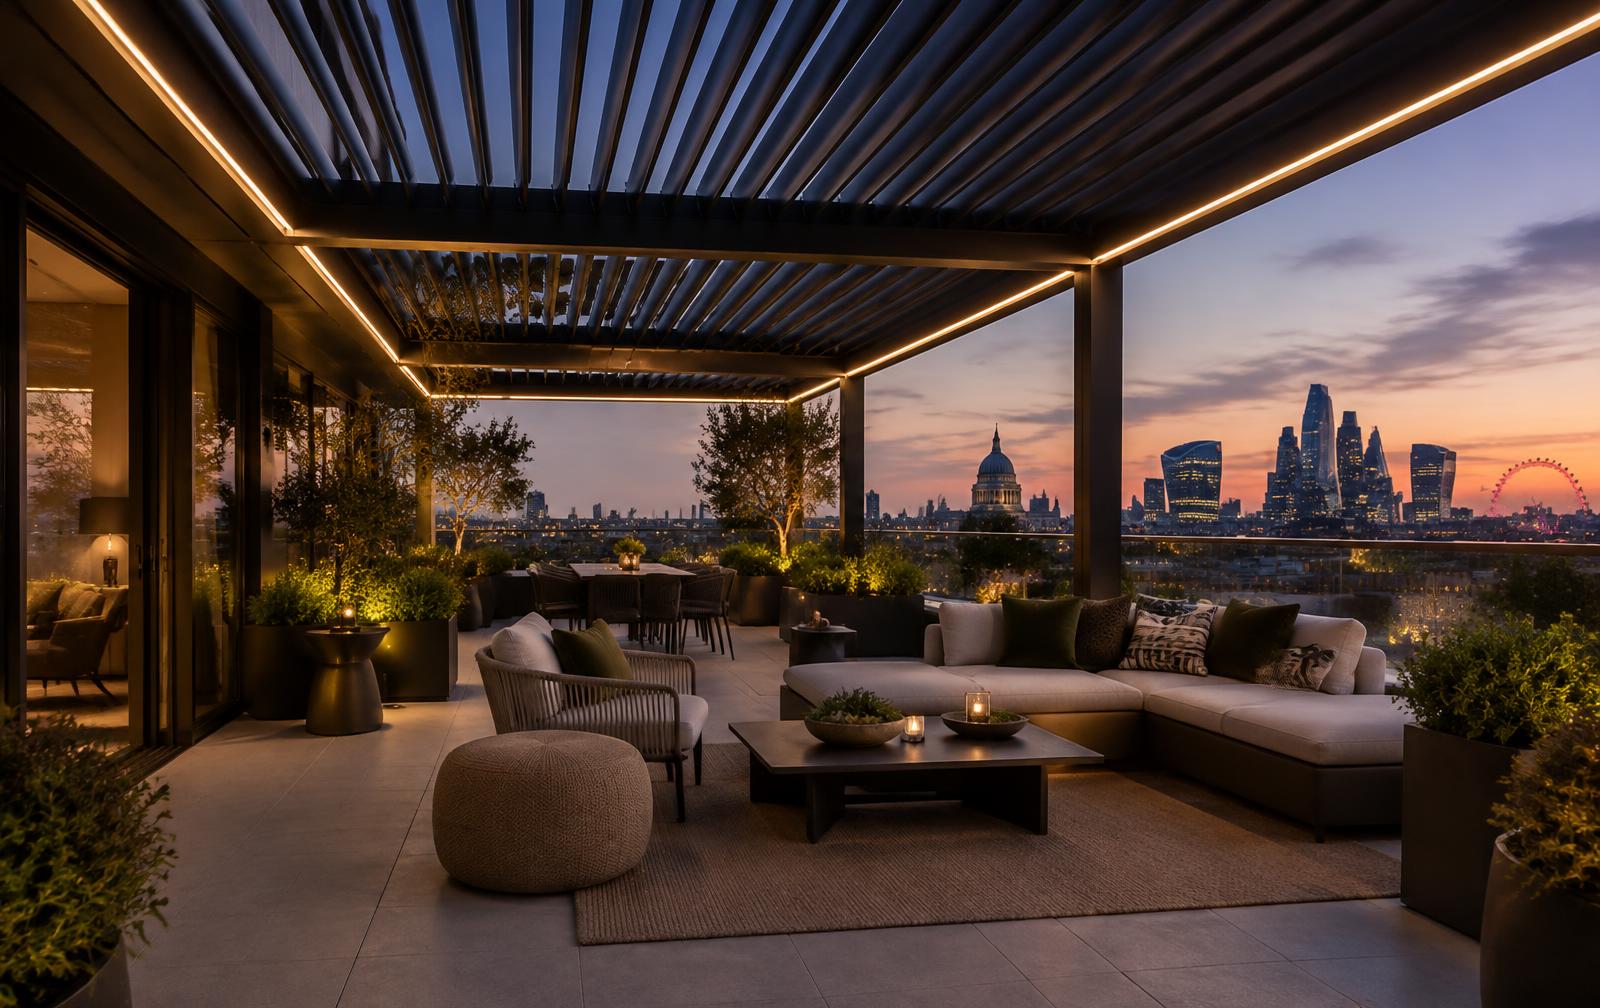
Hotel awnings serve different needs at an entrance, a dining terrace and a rooftop lounge. Separate guest arrival cover from outdoor seating shade, then specify dimensions, exposure and finishes around the property. London Commercial Awnings reviews your project for a relevant specialist introduction; we do not manufacture or install systems.
Independent referral request
Request a commercial awning specialist introduction
Operated through Pearl Lemon Group. We review the brief and, where there is a suitable fit, share it with relevant specialists. This is a referral request, not a binding quotation.
About this service · Contact us · Full project assessment with photos
Prefer a detailed brief? Photos, approximate dimensions and timing help the specialist assess feasibility.
Complete the full project assessmentCompare options
Choose hotel cover by space, not just appearance
Compare the intended protection with the site constraints. Confirm the chosen system’s performance and operating limits with the specialist.
| Option | Useful for | Check before choosing |
|---|---|---|
| Retractable hotel awning | Courtyards and dining terraces where adjustable daylight matters | Façade fixings, fabric, operating limits and guest-facing controls |
| Entrance canopy | A defined route between drop-off point and doors | Door clearances, accessible routes, drainage and architectural constraints |
| Terrace or rooftop pergola | Larger lounge areas requiring a structured roof | Structural loading, wind exposure, lifting access and roof waterproofing |
Prepare your brief
Hotel site survey and permissions checklist
- Measure each space separately and show doors, accessible routes, escape routes and guest circulation.
- For rooftops, identify structural information, exposure, drainage and delivery or lifting access.
- Check building owner consent, planning or heritage restrictions and signage requirements before commitment.
- List preferred finishes, lighting, heating and screens; state programme constraints without assuming installation dates.
Cost factors
What affects hotel awning costs?
Number and size of spaces, rooftop assessment and lifting access, finishes, entrance detailing, roof specification, drainage, electrical options and programme constraints.
Compare written scope rather than a headline starting price. Ask what survey, installation, access, drainage, electrical work and maintenance are included. We do not provide a binding quotation; the specialist prices the actual project.
Independent assessment
From a clear brief to a specialist conversation
- 01
Describe the space
Venue type, approximate area, current setup and what you want the space to do. Photos help most.
- 02
We review the project
Every submission is read by a person. We check the brief is clear enough for a specialist to act on.
- 03
Relevant specialists
Where there is a good fit, we connect your project with commercial shading specialists suited to it.
- 04
Survey and quotation
Specialists typically visit or review the site before giving a firm specification and quotation.
London project intelligence
Check the facts that can change scope, timing and budget
Before a specialist visit, use the source-led tools to identify public planning signals, understand indicative market evidence and prepare a clearer commercial brief. They are orientation tools, not permission decisions or quotations.
Research and decision tools
Commercial awning quote and site survey checklist
A side-by-side installed-scope checklist for restaurants, pubs, cafés and shops.
London awning planning checker
Check available public planning-constraint signals without storing a postcode.
Commercial awning cost calculator
Start a budget range from attributable UK market evidence—not an instant quotation.
London awning research
Source-led planning, shopfront, heritage and pavement research.
Questions
Frequently asked questions
Can a hotel rooftop take an awning or pergola?
A rooftop requires project-specific structural and wind assessment. Do not assume capacity from photographs or a ground-floor installation; a suitable professional must assess loading and fixings.
Can entrance cover match our hotel frontage?
Include façade photographs, finish preferences, door clearances and existing signs. A specialist can assess suitable forms and materials alongside permission constraints.
Can you review several hotels?
Include the number of properties and a separate brief for each. We can reflect the scope in the introduction request; availability and capability must be confirmed by the specialist.
Can installation avoid disruption to guests?
Discuss access, noise, temporary closures and working hours with the specialist before accepting a quotation. We cannot promise a programme on their behalf.
What happens after I request an introduction?
Pearl Lemon Group reviews your project details. Where there is a suitable fit, we share the brief with relevant commercial shading specialists under your consent. They confirm availability, survey needs, specification and quotation; an introduction is not guaranteed.
Related commercial shading guidance
Restaurant awnings in London
Terrace shading, canopies and weather protection for outdoor dining.
Commercial pergolas
Freestanding or attached structures for larger terraces.
Commercial canopies
Awning vs canopy vs pergola, and when fixed cover makes sense.
What affects the cost
The factors that drive a commercial shading quotation.
Project assessment
Tell us about your outdoor space
Share the area, the problem you want to solve and a few photos. We review every submission and, where there is a good fit, connect you with relevant commercial specialists.